







Address
254 N Suber Road, Greer, SC
Price
$ 574,900
Property Attributes
- MLS#1604535
- TypeSingle Family
- Listing Status Active
- CountyGreenville
- CityGreer
- Area021
- NeighborhoodNone
- Zip29651
- StyleCraftsman
- Year Built2022
- Taxes$ 2432
- Price$ 574,900
- Bedrooms3
- Full Bathrooms2
- Half Bathrooms1
- Lot Size1.6 Acres
Data Source:
Greater Greenville MLS (GGMLS)
Property Description
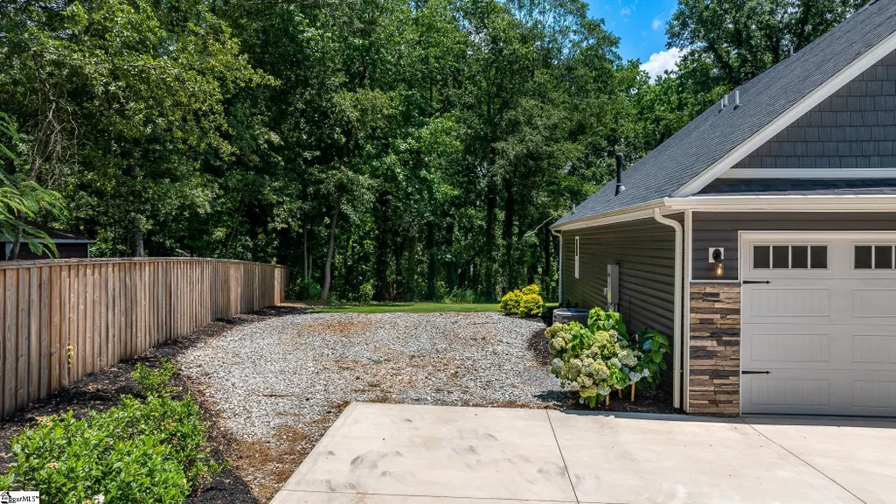
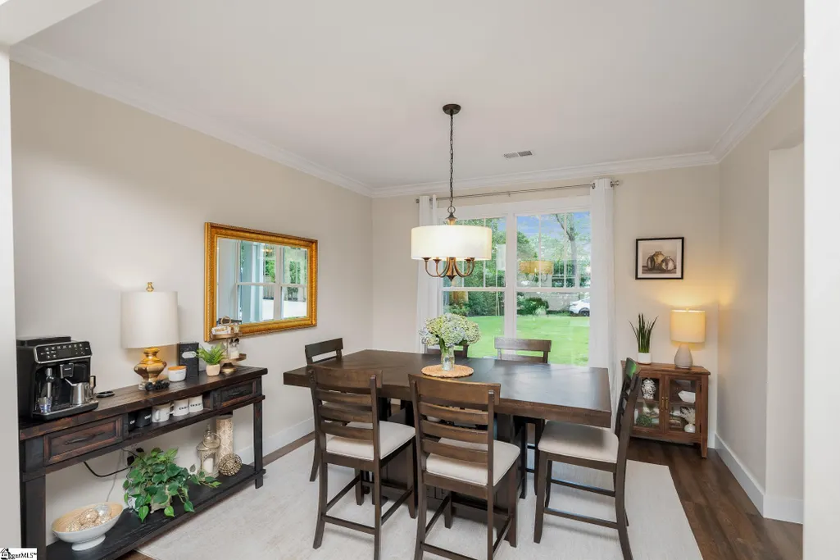
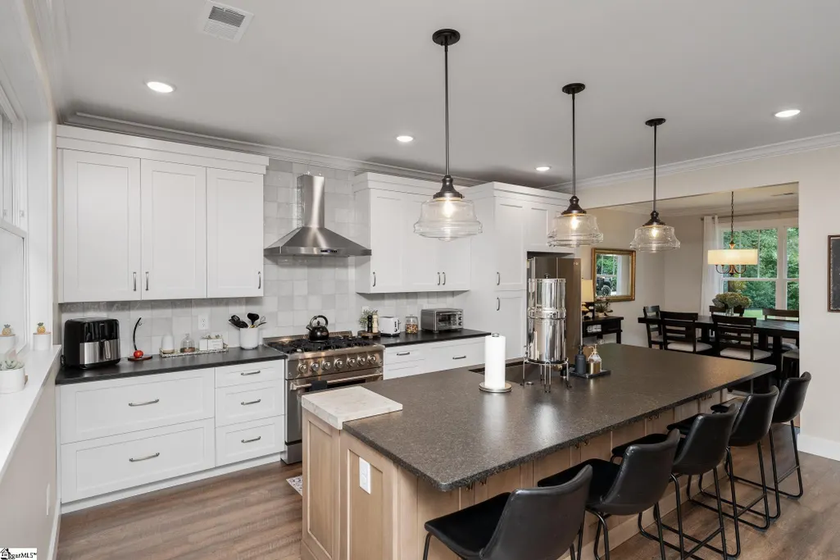
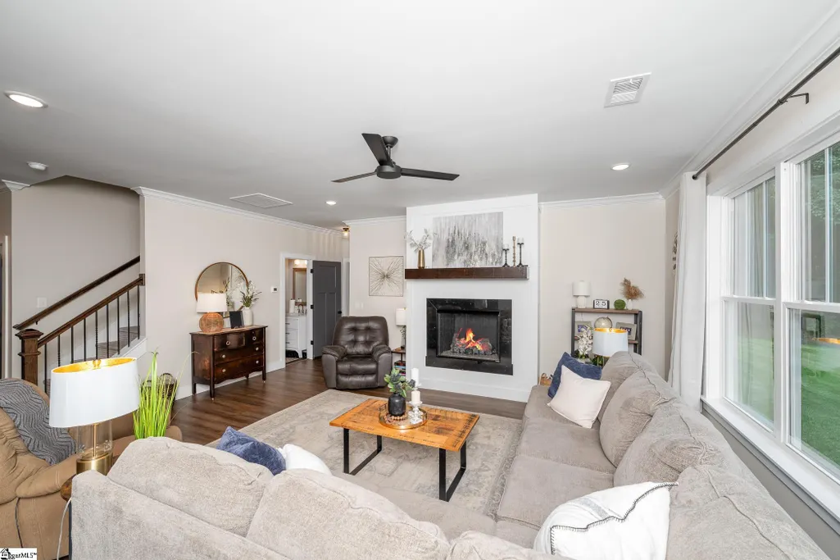
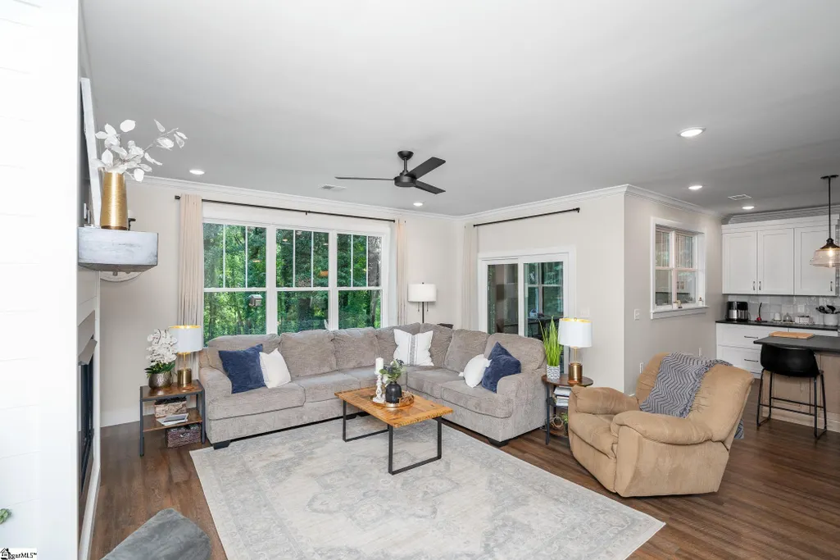
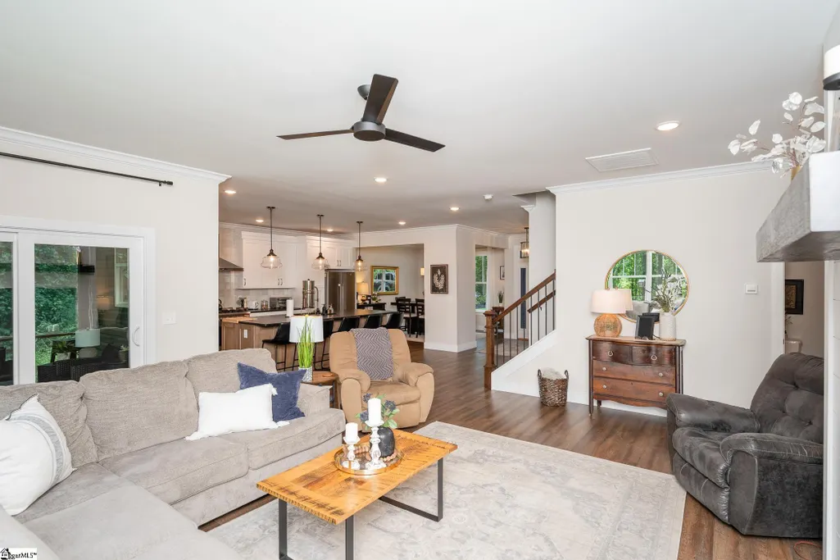
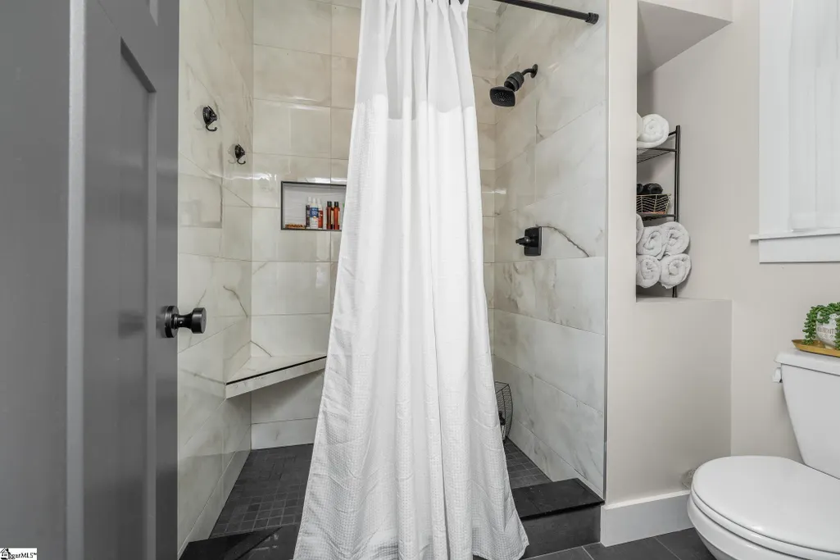
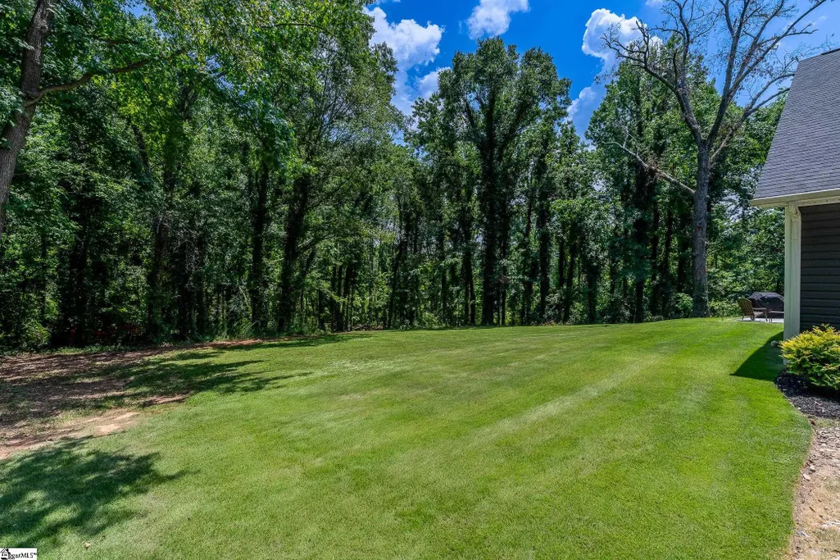
Escape to your private haven right here in the city! Set on +/- 1.6 acres surrounded by mature trees, 254 N Suber Rd is an exceptional three-year-old custom built home just ten minutes to exciting downtown Greer! A fully sodded and irrigated lawn, stone accents, cedar shake gables, and a charming covered porch all work together to showcase astonishing curb appeal. An extra parking pad alongside the Garage gives plenty of room for holiday guests and can accomodate an RV, if needed. Also of significance are the general home back-up power generator operated at the flip of a switch and the upgraded insulation in the home! Step inside this modern open concept, where gorgeous luxury flooring, elegant lighting, and crown moldings are found throughout the main level. Just off the Foyer is a delightful Office/ Study. A formal Dining Room is flanked by the welcoming Foyer and the gourmet Kitchen. A huge center island, granite coutertops with a square tile backsplash, abundant cabinetry, and full bank of appliances - inluding a 36" gas range - create a beautiful and highly functional place for meal prep! The Family Room is spacious, and you will love gathering around the ventless gas fireplace with its floating mantle on those chilly evenings. Opposite the Family Room is your lovely Owner's Suite that showcases oversized windows and a large walk-in closet. The private Bath will be a true retreat at the end of the day! Ceramic tile flooring, a modern dual sink vanity and dressing counter, a relaxing soak tub, and a tiled shower with corner bench seating give you a place to feel restored and pampered. A convenient Half Bath and Laundry complete the main level. Two more sizeable Bedrooms and a shared Hall Bath are tucked away upstairs. Entertain friends outdoors on the fabulous Screened Porch with tile floors or busy yourself playing or planting on the level grounds. You truly must see this beauty for yourself to appreciate the craftsmanship and care that has gone into it! Call today!
| Price History | |
|---|---|
| 9/23/2026 | Listed $574,900 |
General Features
| Sewer | Septic Tank |
|---|---|
| Heating | Natural Gas |
| Cooling | Central Air |
| Utilities | Cable Available |
| Roof | Architectural |
| Appliances | Dishwasher,Disposal,Free-Standing Gas Range,Convection Oven,Refrigerator,Gas Oven,Microwave,Range Hood,Gas Water Heater |
| Zoning | R-20 |
| Garage Spaces | 2 |
| Gas Y/N | CPW |
| Association Fee Includes | None |
| Patio/Porch Features | Screened,Patio,Front Porch |
| Architectural Style | Craftsman |
| Security Features | Smoke Detector(s) |
| Construction Materials | Stone,Vinyl Siding |
| Year Built | 2022 |
| Stories Count | 1 |
| Topography | Level |
| Levels | One and One Half |
| Property Subtype | Single Family Residence |
| Tax Year | 2025 |
| Community Features | None |
| Accessibility | Attic Stairs Disappearing |
| County | Greenville |
| Property Type | Residential |
| HOA | false |
| Attached Garage | true |
| Subdivision Name | None |
| Garage Y/N | true |
| Full Baths | 2 |
| Status | Active |
| Directions | From downtown, take Wade Hampton Blvd to Greer. RT on N Suber Rd. |
| High School | Greer |
| City | Greer |
| Disclosures | Seller Disclosure |
| MLS Area | 021 |
| Lot Size Units | Acres |
| Lot Size Square Feet | 69696 |
| Elementary School | Taylors |
| Tax Annual Amount | 2432.34 |
| Middle/Junior High School | Greer |
| Property Condition | 1-5 |
| Building Area Units | Square Feet |
| Living Area Units | Square Feet |
| Standard Status | Active |
| Tax Lot | 2 |
Interior Features
| Interior Amenities | High Ceilings,Ceiling Fan(s),Ceiling Smooth,Granite Counters,Open Floorplan,Walk-In Closet(s),Pantry |
|---|---|
| Basement | None |
| Flooring | Ceramic Tile,Luxury Vinyl |
| Total Fireplaces | 1 |
| Fireplace Features | Gas Log,Ventless |
| Air Conditioning Y/N | true |
| Heating Y/N | true |
| Fireplace Y/N | true |
| Half Baths | 1 |
| Laundry Features | 1st Floor,Walk-in,Electric Dryer Hookup,Washer Hookup,Laundry Room |
| Total Bedrooms | 3 |
| Main Level Bedrooms | 1 |
| Main Level Bathrooms | 1 |
| Below Grade Finished Area Unit Type | Square Feet |
| Total Baths | 3 |
| Kitchen Area | 234 |
| Kitchen Length | 18 |
| Kitchen Width | 13 |
| Primary on Main | 192 |
| Second Bedroom Length | 16 |
| Second Bedroom Width | 12 |
| Bedroom 3 Area | 156 |
| Bedroom 3 Length | 13 |
| Bedroom 3 Width | 12 |
| Dining Room Area | 13 |
| Dining Room Width | 12 |
| Family Room Area | 513 |
| Family Room Length | 27 |
| Primary Bedroom Area | 224 |
| Primary Bedroom Length | 16 |
| Primary Bedroom Width | 14 |
| Family Room Width | 19 |
| Dining Room Area | 156 |
Exterior Features
| Exterior Amenities | Under Ground Irrigation |
|---|---|
| Parking Features | Attached,Gravel,Concrete,Garage Door Opener,Driveway,RV Access/Parking,Boat |
| Lot Features | 1 - 2 Acres,Sloped,Few Trees,Sprklr In Grnd-Full Yard |
| Water Source | Public |
| Total Parking | 2 |
| Lot Size Area | 1.6 |
| Foundation Details | Slab |
| Lot Size Acres | 1.6 |
| Covered Spaces | 2 |
| Other Equipment | Generator |
Amenities
- Foreclosure
- Views
- Short Sale
- New Construction
- Adult 55+
- Lease To Own
- No HOA Fees
- Furnished
- Primary On Main
- Air Conditioning
- Seller Finance
- Green
- Fixer Upper
- Horse
- Golf
- Fireplace
- Deck
- Garage
- Basement
- Pool
Property vs Single Family Average in 29651
Price
Taxes
Year Built
Visits
 The data relating to real estate for sale on this web site comes in part from the Broker Reciprocity Program of Charleston Trident Association of REALTORS® -- All information deemed reliable but not guaranteed. All properties are subject to prior sale, change or withdrawal. Neither listing broker(s) or information provider(s) shall be responsible for any typographical errors, misinformation, misprints and shall be held totally harmless. Listing(s) information is provided for consumer's personal,
 © 2026 The data relating to real estate for sale on this web site comes in part from the Western Upstate Association of REALTORS®, Inc. or Western Upstate Multiple Lisitngs Services of South Carolina, Inc. This information is deemed reliable, but not guaranteed. Neither, the Western Upstate Association of REALTORS®, Inc. or Western Upstate Multiple Listing Service of South Carolina, Inc., nor the listing broker, nor their agents or subagents are responsible for the accuracy of the information.
 Information deemed reliable but not guaranteed.
Property information provided courtesy of the Internet Exchange Program of the Greenville Association of Realtors.
The information being provided is for consumers personal, non-commercial use and may not be used for any purpose other than to identify prospective properties consumers may be interested in purchasing.
Data is updated as of September 23, 2026 11:08 AM UTC
Information deemed reliable but not guaranteed.
Property information provided courtesy of the Internet Exchange Program of the Greenville Association of Realtors.
The information being provided is for consumers personal, non-commercial use and may not be used for any purpose other than to identify prospective properties consumers may be interested in purchasing.
Data is updated as of September 23, 2026 11:08 AM UTC
 Spartanburg Association of REALTORS® All information deemed reliable but not guaranteed. All properties are subject to prior sale, change or withdrawal. Neither listing broker(s) or information provider(s) shall be responsible for any typographical errors, misinformation, misprints and shall be held totally harmless. Listing(s) information is provided for consumer's personal, non-commercial use and may not be used for any purpose other than to identify prospective properties consumers may be
