

Primary on Main



Address
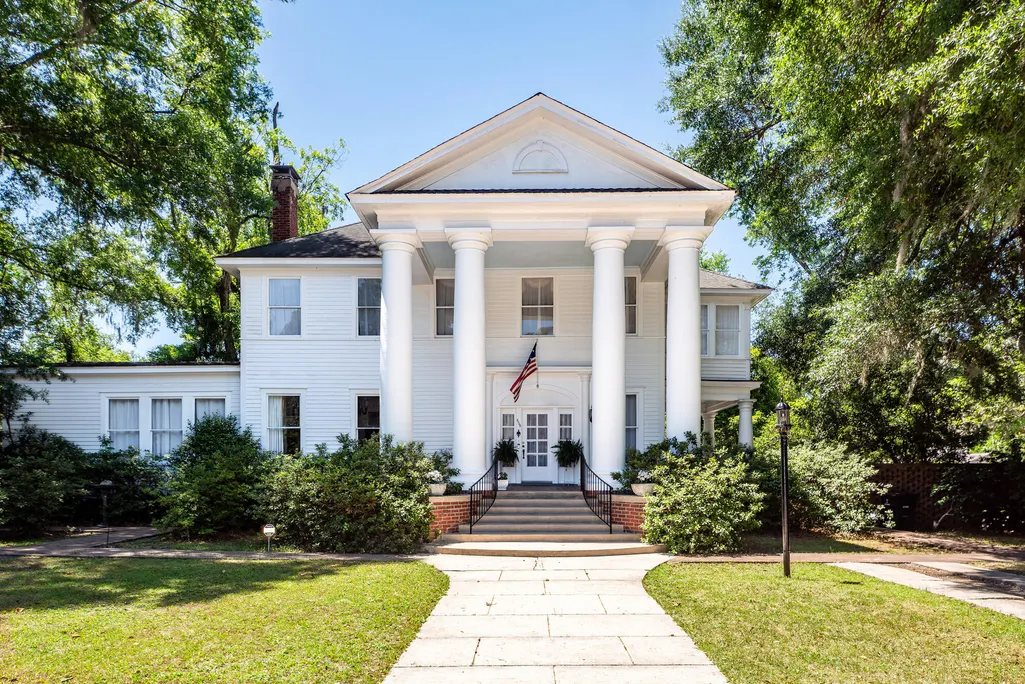
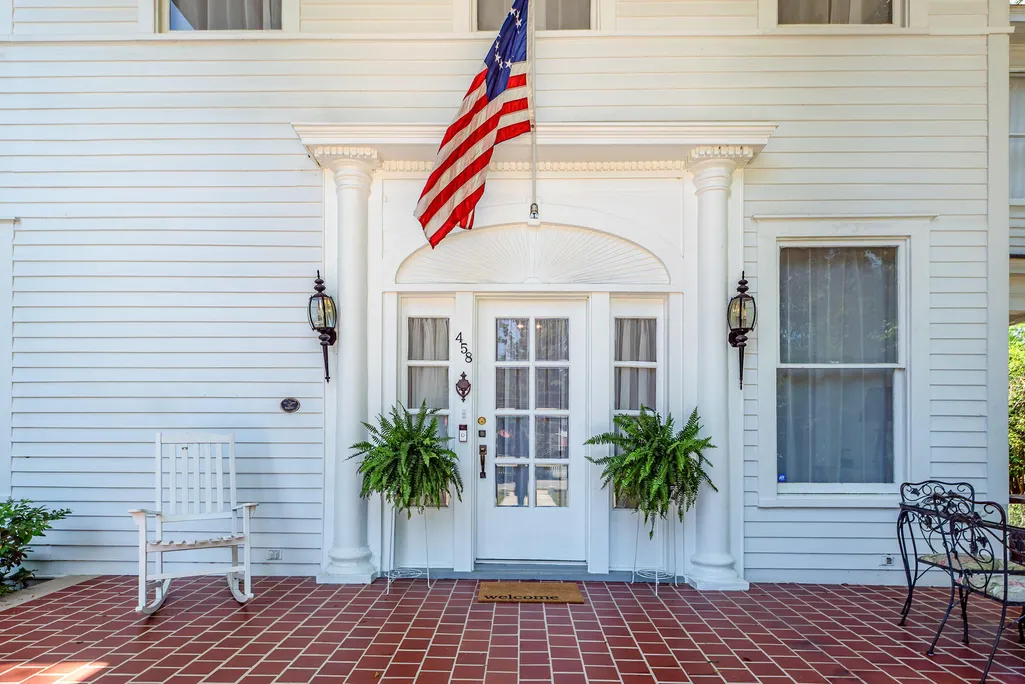
458 Hampton Street, Walterboro, SC
Price
$ 599,000
Property Attributes
- MLS#26025848
- TypeSingle Family
- Listing Status Active
- CountyColleton
- CityWalterboro
- Area82 - CLN - Colleton County
- NeighborhoodNone
- Zip29488
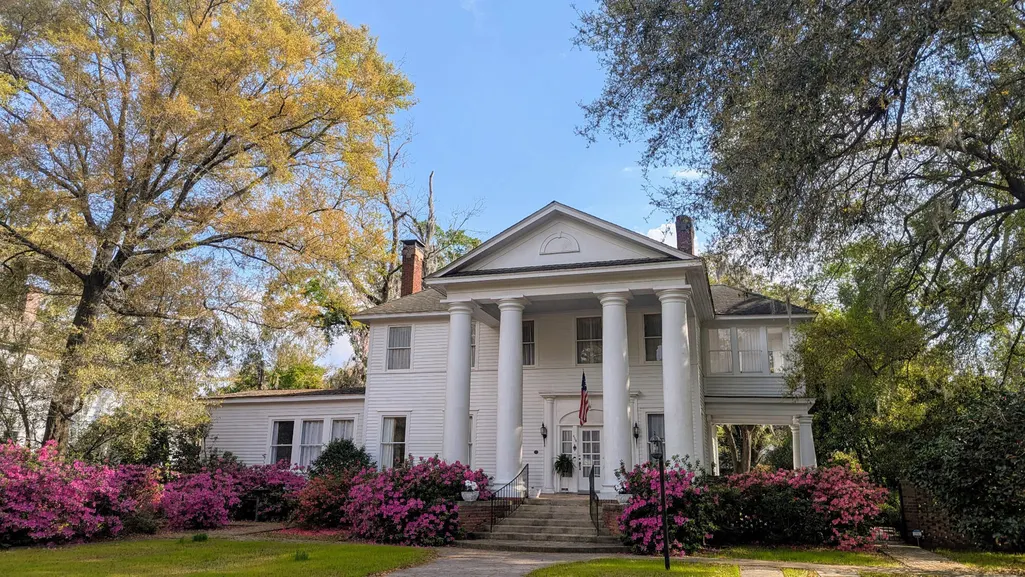
- StyleColonial
- Year Built1880
- Price$ 599,000
- Bedrooms7
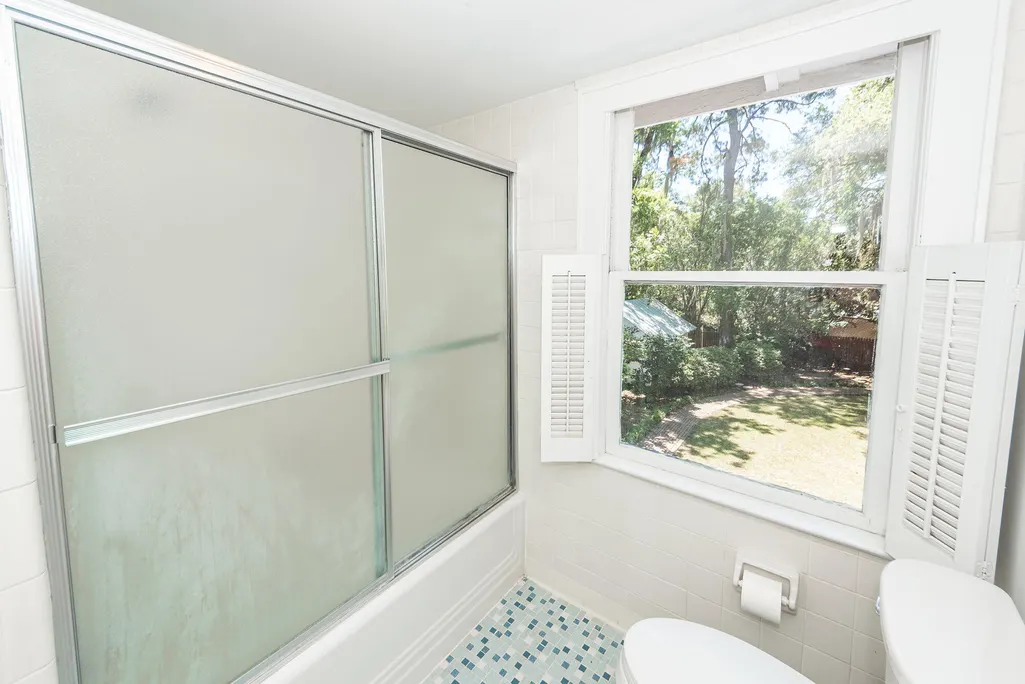
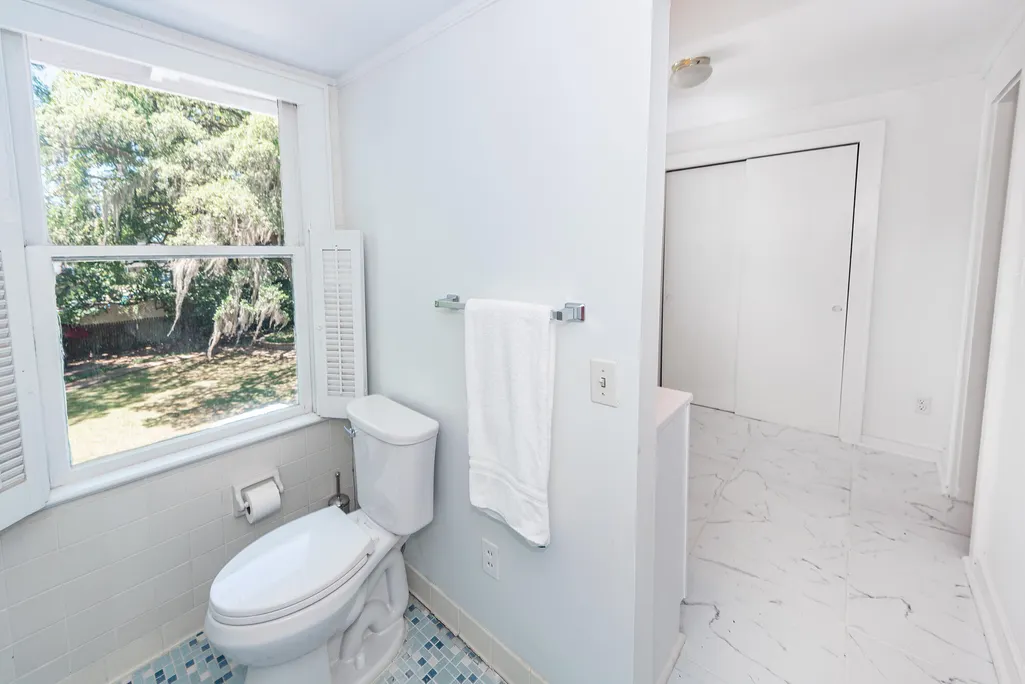
- Full Bathrooms5
- Half Bathrooms1
- Sqr Footage4211
- Lot Size0.6 Acres
Data Source:
Charleston Trident MLS (CTARMLS)
Property Description
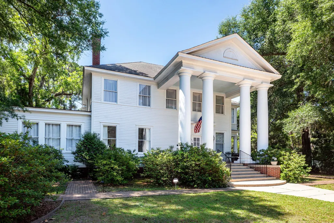
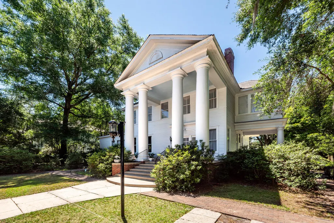
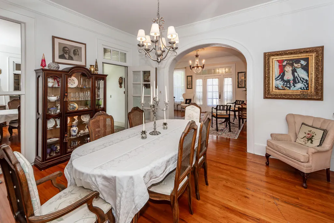
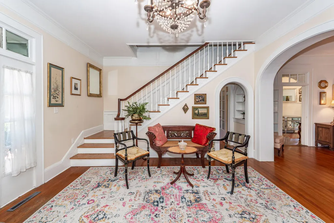
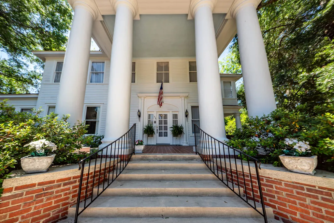
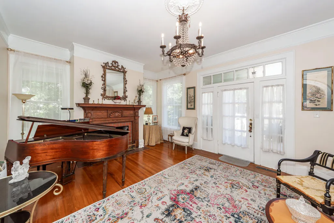
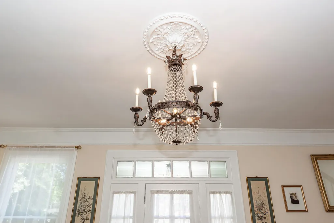
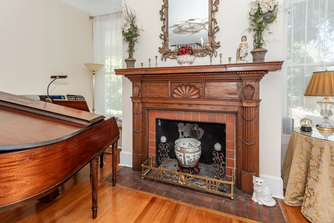
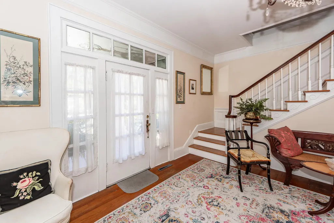
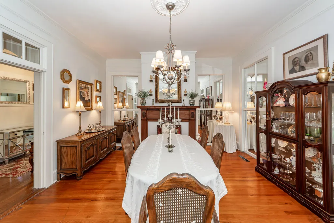
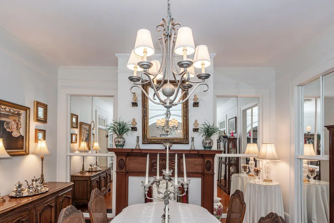
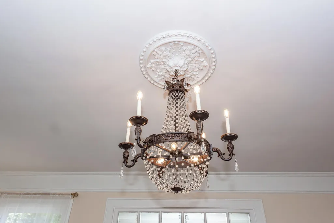
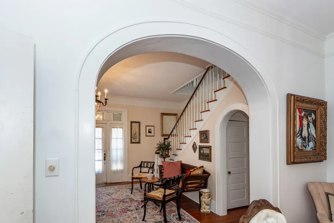
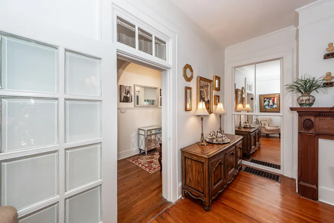
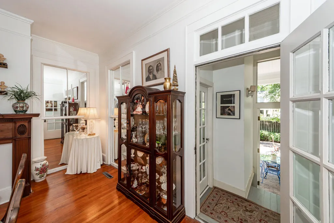
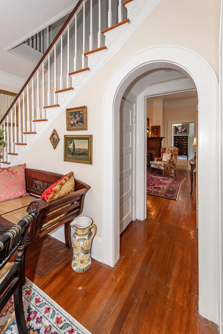
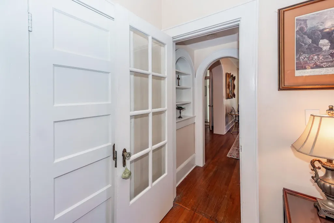
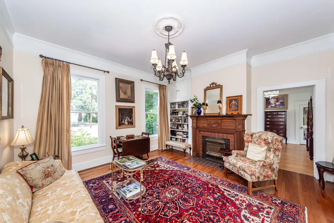
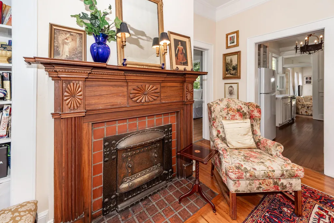
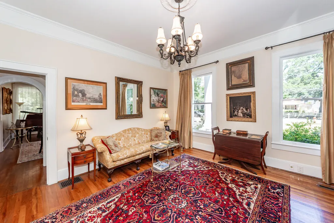
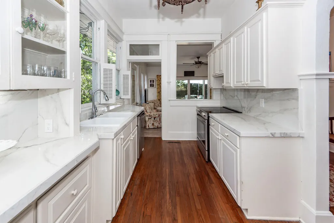
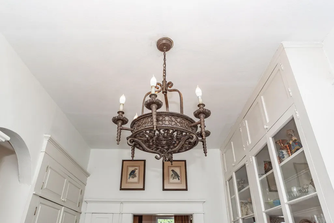
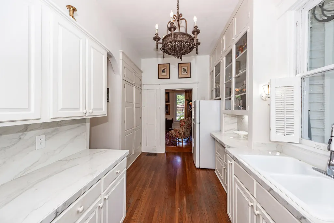
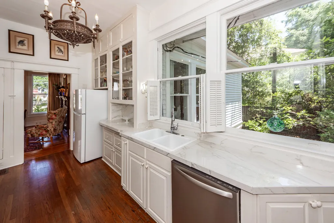
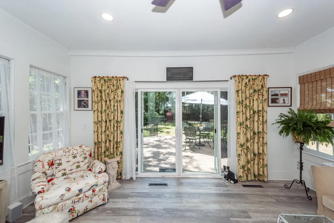
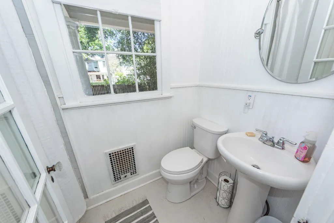
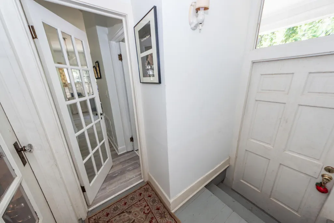
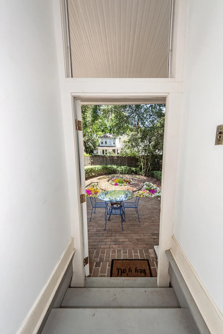
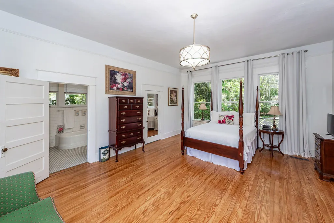
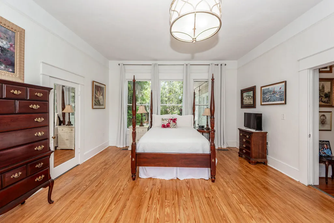
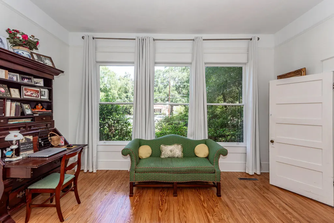
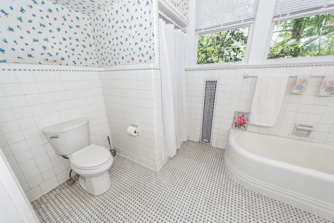
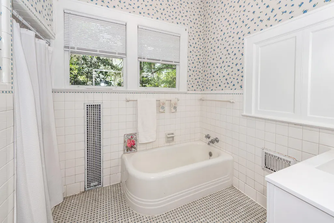
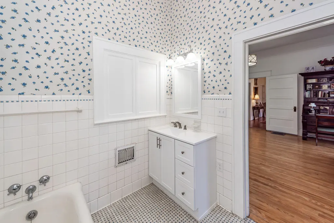
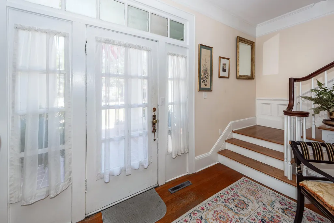
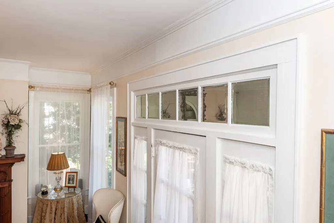
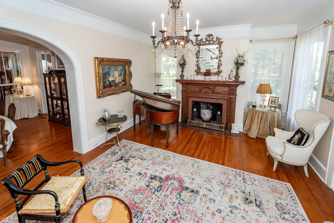
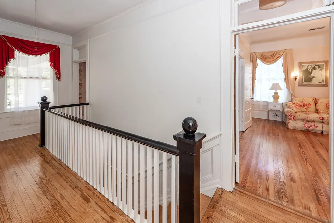
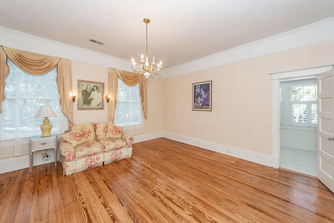
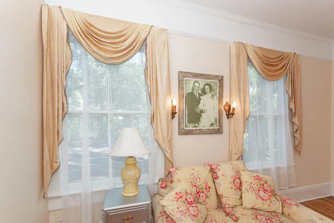
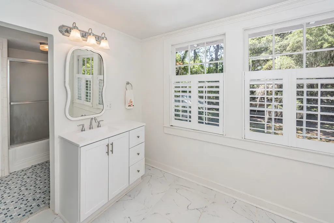
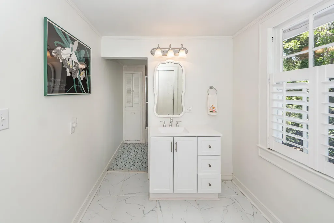
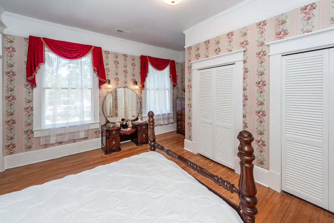
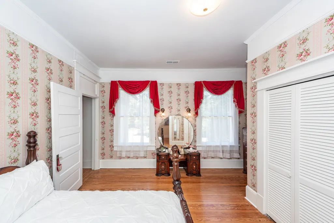
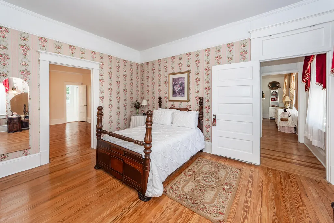
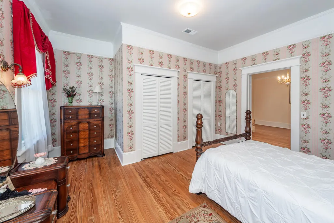
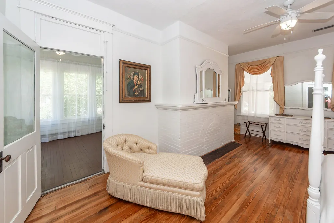
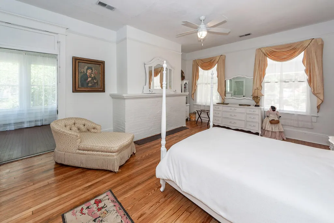
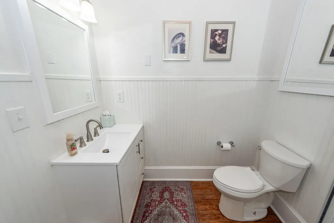
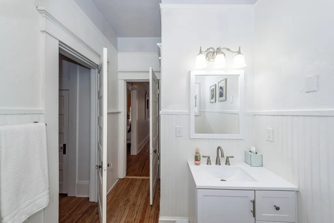
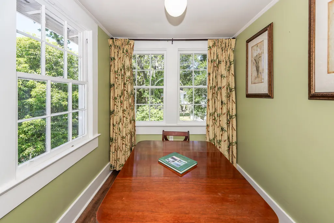
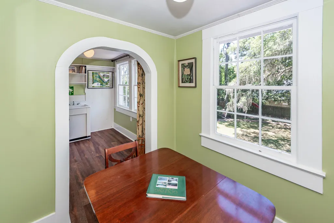
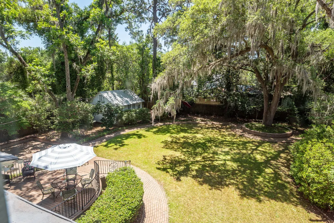
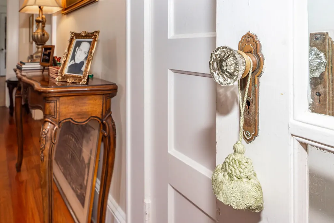
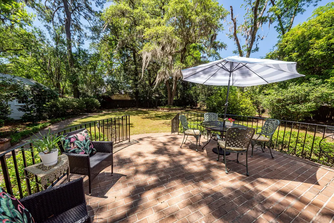
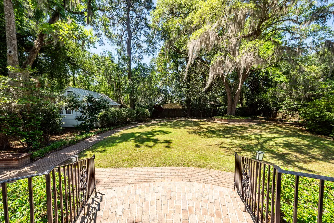
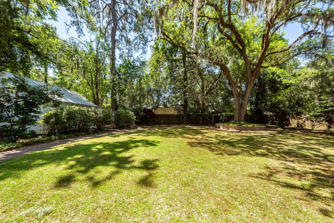
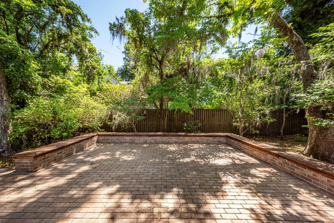
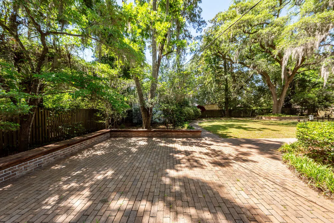
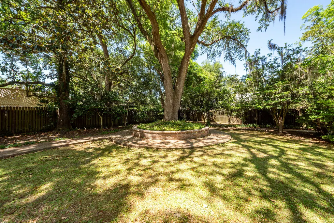
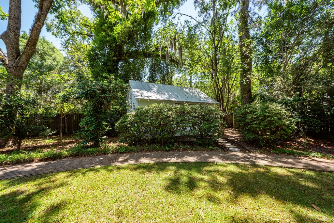
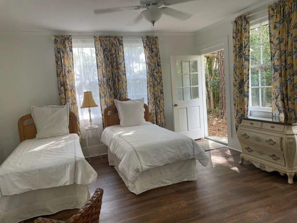
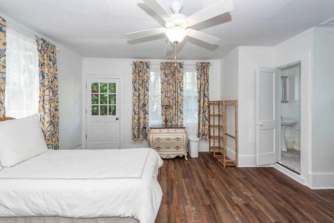
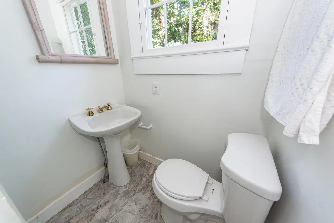
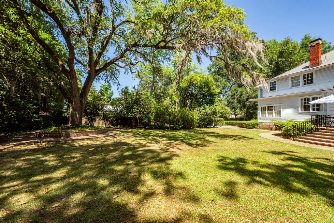
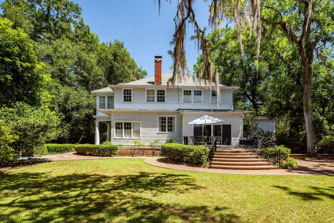
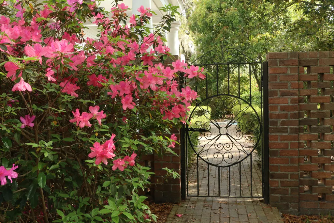
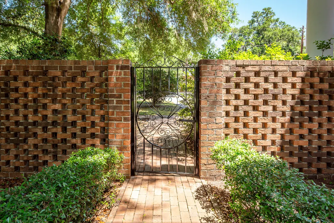
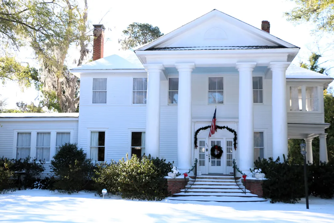
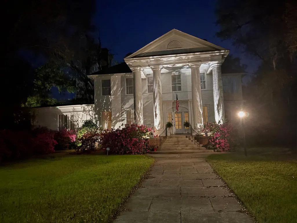
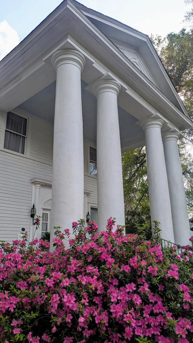
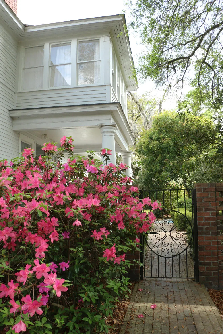
OWN A PICE OF HISTORY! STEP INTO THIS STUNNING GREEK REVIVAL HOME THAT IS OPERATING AS THE ONLY BED AND BREAKFAST IN TOWN! COMPLETELY RENOVATED BUT RETAINING ALL THE HISTORIC DETAILS, SUCH AS HANDCARVED CYPRESS WOOD MANTLES, SOARING 12 FOOT CEILINGS AND FLOOR TO CEILING MIRRORS, THE STOKES-HIOTT MANDION IS A 'MINI-ESTATE' IN THE MIDDLE OF DOWNTOWN WALTERBORO1 DREAM BIG! WITH 7 BEDROOMS AND 5 BATHS, THE OPPORTUNITES ARE ENDLESS AS AN EVENT SPACE, AN ARTIST OR SPIRITUAL RETREAT WITH A CHARMING GUEST COTTAGE AND A TRANSFERABLE LICENSE! THIS IS AN INCOME PRODUCING PROPERTY!
| Elementary School | Middle School | High School |
|---|---|---|
| Forest Hills Elementary School | Colleton Middle School | Colleton High School |
| Price History | |
|---|---|
| 9/15/2026 | Listed $599,000 |
General Features
| County | Colleton |
|---|---|
| Property Type | Residential |
| Subdivision Name | None |
| Status | Active |
| Directions | Charleston Highway Off Of Highway 17 South. 14 Miles Which Turns Into Hampton Street |
| High School | Colleton |
| City | Walterboro |
| MLS Area | 82 - CLN - Colleton County |
| Lot Size Units | Acres |
| Lot Size Square Feet | 26136 |
| Elementary School | Forest Hills |
| Middle/Junior High School | Colleton |
| Building Area Units | Square Feet |
| Standard Status | Active |
| Utilities | Dominion Energy |
| Sewer | Public Sewer |
| Cooling | Central Air |
| Roof | Asphalt,Metal |
| Construction Materials | Wood Siding |
| Year Built | 1880 |
| New Construction | false |
| Other Structures | Yes,Guest House |
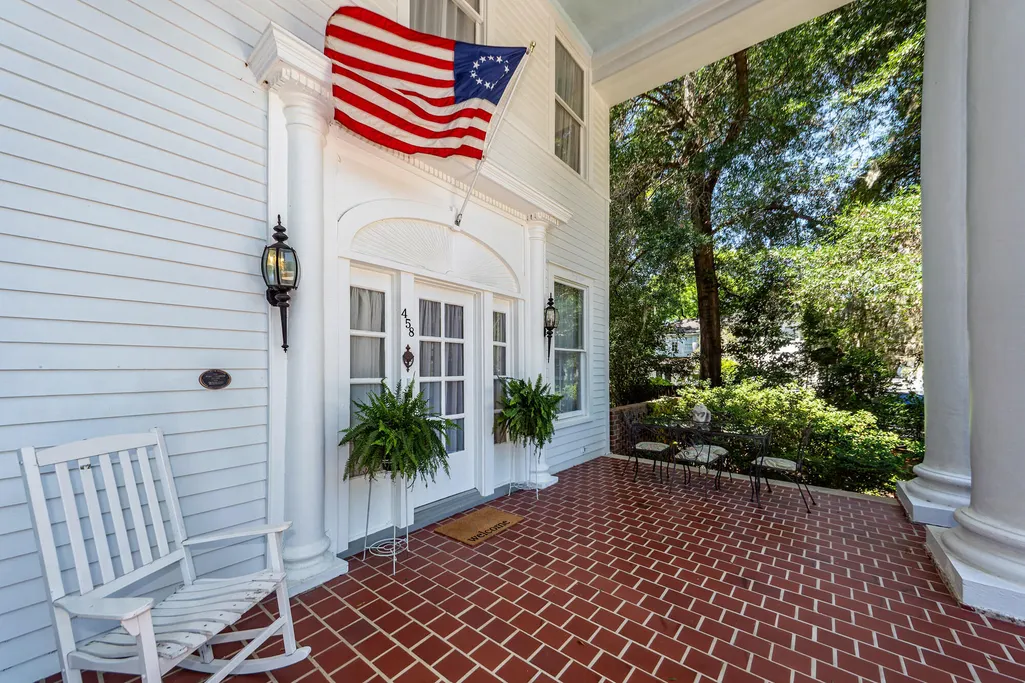
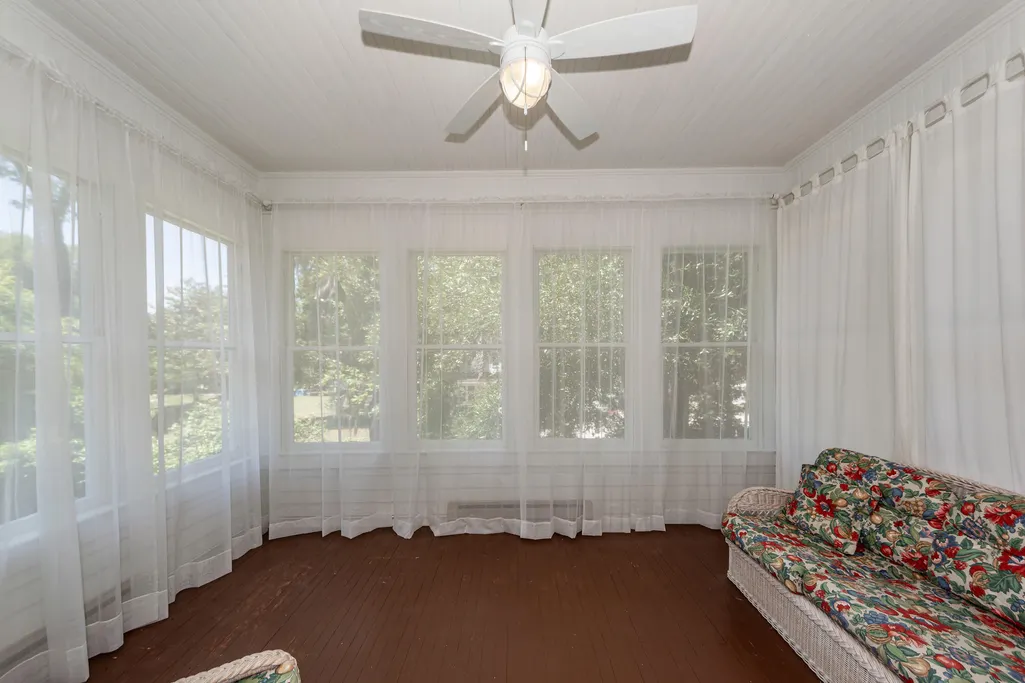
| Patio/Porch Features | Patio,Covered,Front Porch,Porch - Full Front |
| Architectural Style | Colonial |
| Stories Count | 2 |
| Levels | Two |
| Property Subtype | Single Family Detached |
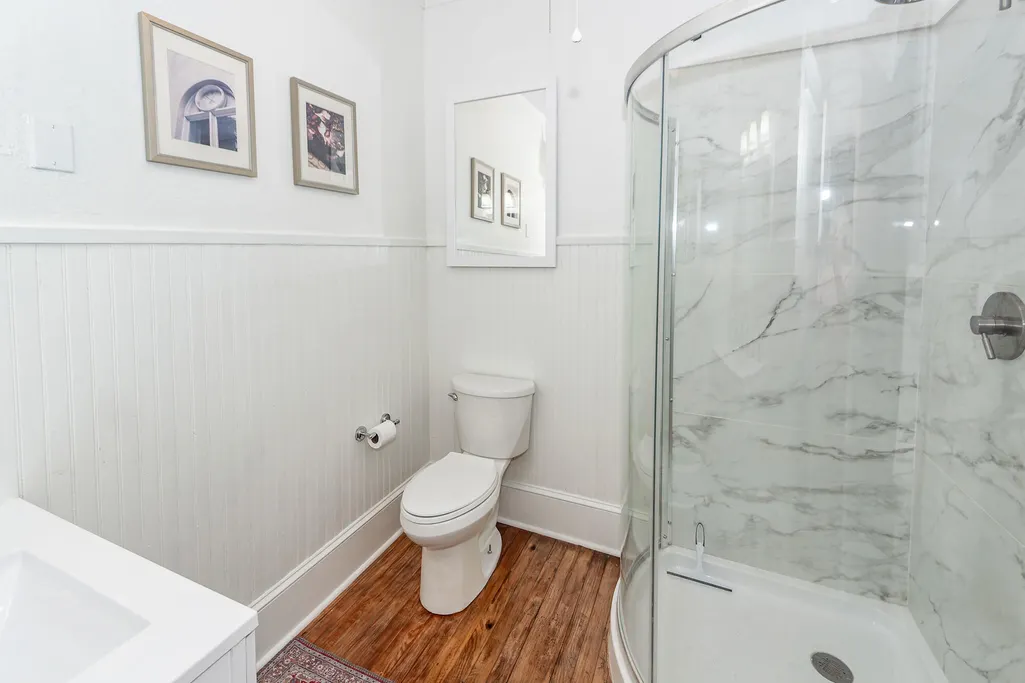
| Full Baths | 5 |
| Property Attached Y/N | false |
| Primary Bedroom Level | Lower |
| Virtual Tour | https://youtu.be/k1-ig7wQwUc?si=igSNsKONnmrxt76j |
Interior Features
| Interior Amenities | High Ceilings,See Remarks,Walk-In Closet(s),Ceiling Fan(s),Formal Living,In-Law Floorplan,Office,Separate Dining,Utility |
|---|---|
| Air Conditioning Y/N | true |
| Heating Y/N | false |
| Laundry Features | Laundry Room |
| Total Bedrooms | 7 |
| Fireplace Y/N | true |
| Half Baths | 1 |
| Room Type | Breakfast Room,Formal Living,Laundry,Mother-In-Law Suite,Office,Separate Dining,Utility |
| Primary Bedroom Features | Garden Tub/Shower,Sitting Room,Walk-In Closet(s) |
| Fireplace Features | Dining Room,Great Room,Living Room |
| Window Features | Window Treatments - Some |
Exterior Features
| Lot Size Area | 0.6 |
|---|---|
| Lot Size Acres | 0.6 |
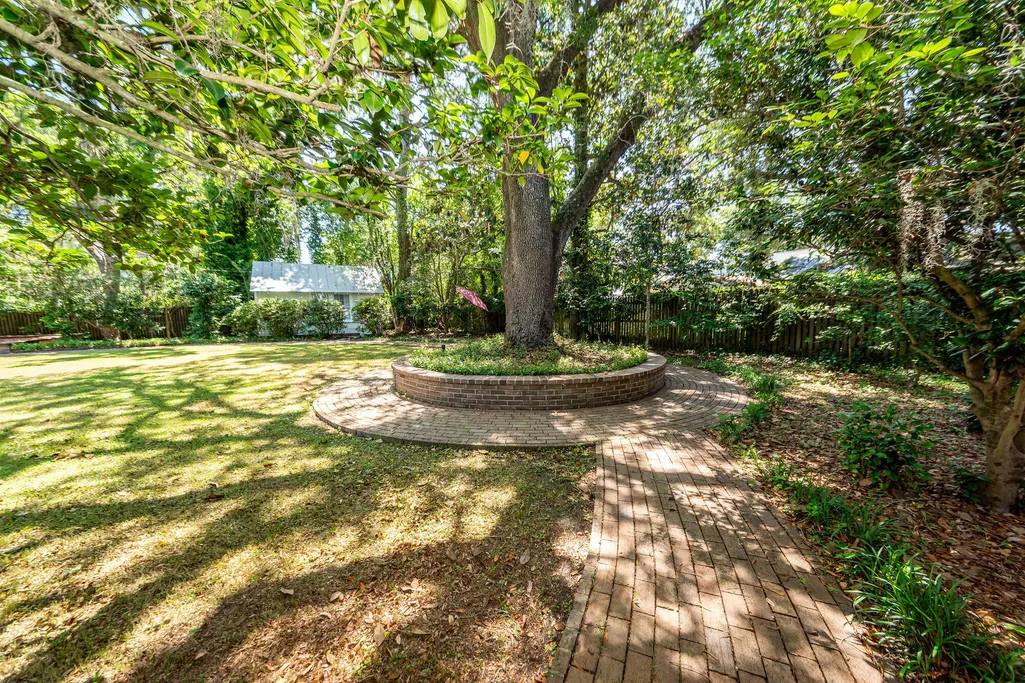
| Lot Features | .5 - 1 Acre,Landscaped Berm |
| Water Source | Public |
| Foundation Details | Crawl Space |
| Building Area Total | 4211 |
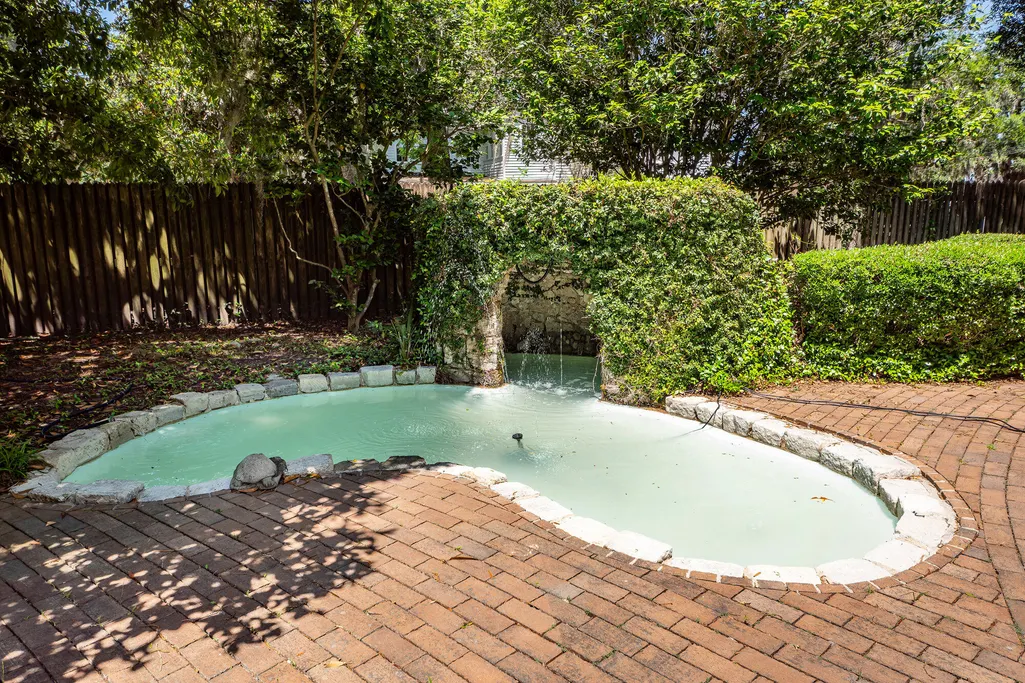
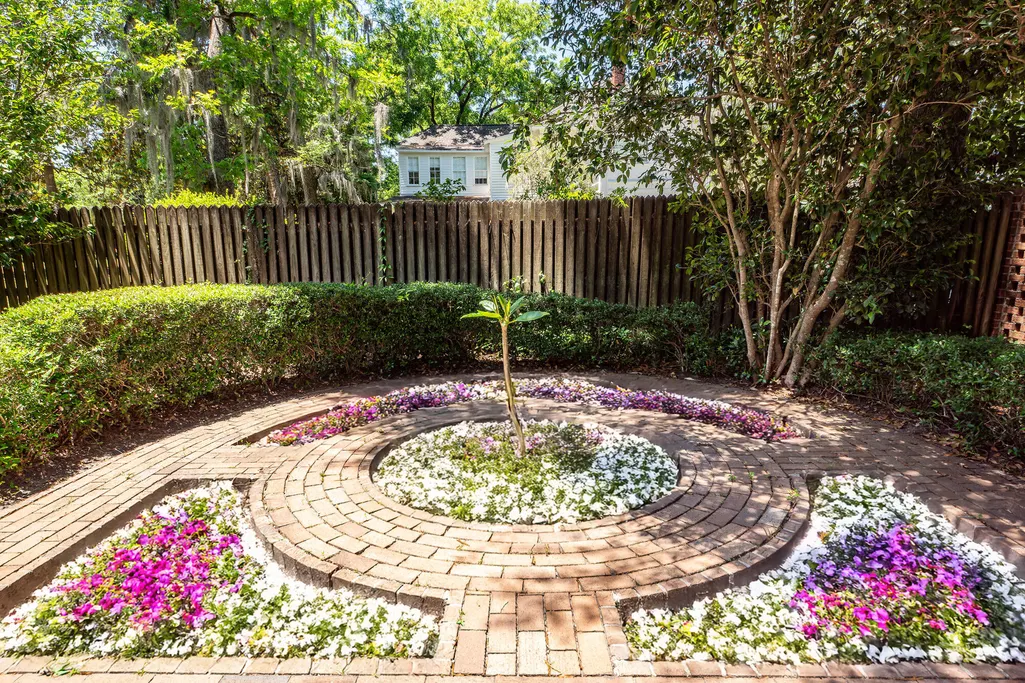
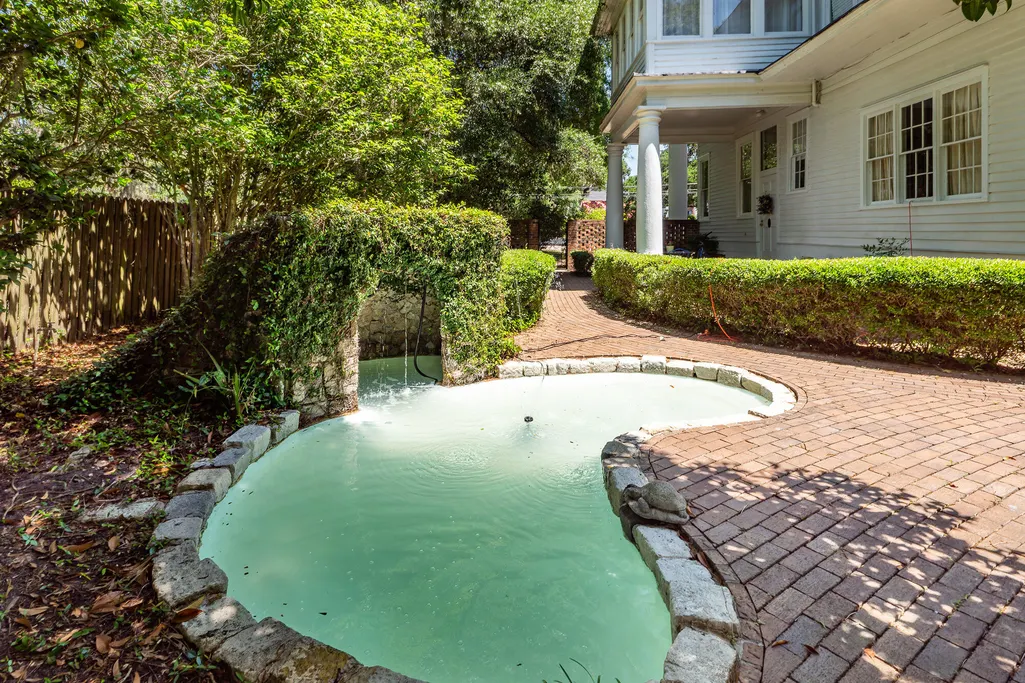
| Exterior Amenities | Garden,Lighting |
| Fencing | Wood |
| Lot Dimensions | 225x114 |
Amenities
- Foreclosure
- Views
- Short Sale
- New Construction
- Adult 55+
- Lease To Own
- No HOA Fees
- Furnished
- Primary On Main
- Air Conditioning
- Seller Finance
- Green
- Fixer Upper
- Horse
- Golf
- Fireplace
- Deck
- Garage
- Basement
- Pool
Property vs Single Family Average in 29488
Price
Year Built
 The data relating to real estate for sale on this web site comes in part from the Broker Reciprocity Program of Charleston Trident Association of REALTORS® -- All information deemed reliable but not guaranteed. All properties are subject to prior sale, change or withdrawal. Neither listing broker(s) or information provider(s) shall be responsible for any typographical errors, misinformation, misprints and shall be held totally harmless. Listing(s) information is provided for consumer's personal,
 © 2026 The data relating to real estate for sale on this web site comes in part from the Western Upstate Association of REALTORS®, Inc. or Western Upstate Multiple Lisitngs Services of South Carolina, Inc. This information is deemed reliable, but not guaranteed. Neither, the Western Upstate Association of REALTORS®, Inc. or Western Upstate Multiple Listing Service of South Carolina, Inc., nor the listing broker, nor their agents or subagents are responsible for the accuracy of the information.
 Information deemed reliable but not guaranteed.
Property information provided courtesy of the Internet Exchange Program of the Greenville Association of Realtors.
The information being provided is for consumers personal, non-commercial use and may not be used for any purpose other than to identify prospective properties consumers may be interested in purchasing.
Data is updated as of September 15, 2026 10:19 AM UTC
Information deemed reliable but not guaranteed.
Property information provided courtesy of the Internet Exchange Program of the Greenville Association of Realtors.
The information being provided is for consumers personal, non-commercial use and may not be used for any purpose other than to identify prospective properties consumers may be interested in purchasing.
Data is updated as of September 15, 2026 10:19 AM UTC
 Spartanburg Association of REALTORS® All information deemed reliable but not guaranteed. All properties are subject to prior sale, change or withdrawal. Neither listing broker(s) or information provider(s) shall be responsible for any typographical errors, misinformation, misprints and shall be held totally harmless. Listing(s) information is provided for consumer's personal, non-commercial use and may not be used for any purpose other than to identify prospective properties consumers may be
